

Listing Courtesy of: NTREIS / Listed By: Mary Leslie Holder, Coldwell Banker Realty - Contact: 817-329-9005
328 Park Valley Drive Coppell, TX 75019
Active (3 Days)
$850,000 (USD)
OPEN HOUSE TIMES
-
OPENSat, Jul 2512 noon - 2:00 pm

Description
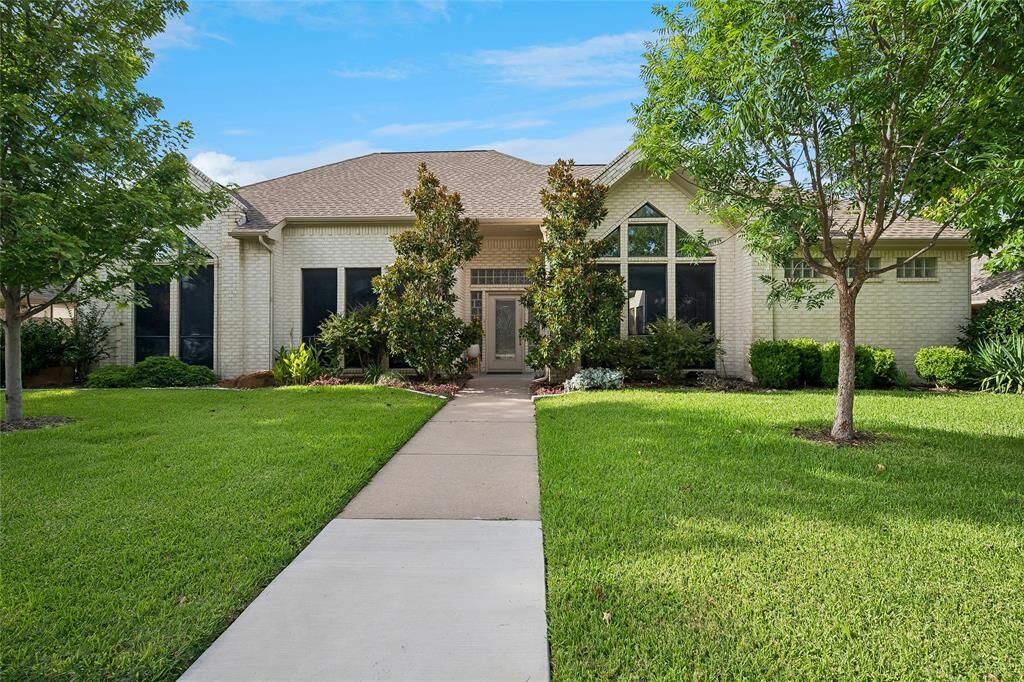
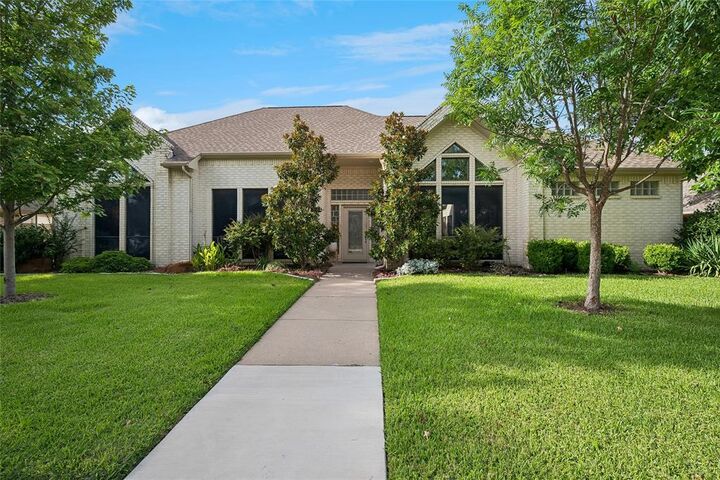
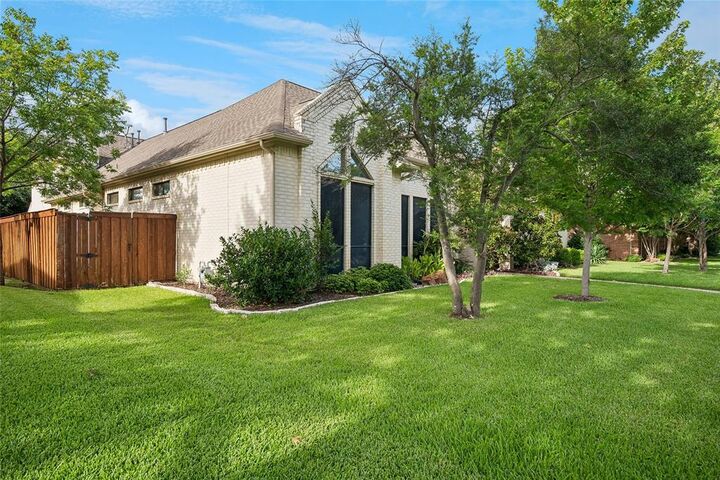
Exceptional style, thoughtful updates, and an ideal floor plan come together in this beautifully maintained Coppell home. Featuring 4 bedrooms, 3.5 baths, and two bedrooms on the main level, this home offers flexibility for guests or multigenerational living. The spacious kitchen is appointed with granite countertops, stainless steel appliances, double ovens, abundant cabinetry, and a center island overlooking the inviting family room with a fireplace. The private primary suite offers a spa-inspired bath with a freestanding soaking tub, oversized walk-in shower, dual vanities, and generous closet space. Upstairs, you’ll find two additional bedrooms, an updated bath, and a large game room with built-in window seating and storage. Step outside to your own backyard retreat featuring a sparkling resurfaced pool, generous patio space, and mature landscaping—perfect for entertaining or relaxing. Located in highly acclaimed Coppell ISD and just minutes from parks, shopping, dining, DFW Airport, and major highways, this move-in ready home offers the perfect combination of comfort, convenience, and timeless appeal.
MLS #:
21334057
21334057
Lot Size
0.26 acres
0.26 acres
Type
Single-Family Home
Single-Family Home
Year Built
1992
1992
Style
Contemporary/Modern, Traditional
Contemporary/Modern, Traditional
School District
Coppell Isd
Coppell Isd
County
Dallas County
Dallas County
Listed By
Mary Leslie Holder, Coldwell Banker Realty, Contact: 817-329-9005
Source
NTREIS
Last checked Jul 22 2026 at 10:35 PM GMT+0000
NTREIS
Last checked Jul 22 2026 at 10:35 PM GMT+0000
Bathroom Details
- Full Bathrooms: 3
- Half Bathroom: 1
Interior Features
- Disposal
- Dishwasher
- Windows: Window Coverings
- Vaulted Ceiling(s)
- Laundry: Electric Dryer Hookup
- Laundry: Washer Hookup
- Laundry: Gas Dryer Hookup
- Windows: Bay Window(s)
- Laundry: Utility Room
- Pantry
- Open Floorplan
- Eat-In Kitchen
- Granite Counters
- Kitchen Island
- Walk-In Closet(s)
- Double Vanity
Subdivision
- Pecan Ridge Estates
Property Features
- Fireplace: 1
- Fireplace: Wood Burning
- Fireplace: Gas Starter
- Fireplace: Family Room
- Foundation: Slab
Heating and Cooling
- Zoned
- Central
- Natural Gas
- Central Air
- Ceiling Fan(s)
- Multi Units
Pool Information
- In Ground
- Salt Water
Homeowners Association Information
- Dues: $390
Flooring
- Tile
- Hardwood
Exterior Features
- Roof: Composition
Utility Information
- Utilities: City Sewer, Underground Utilities, City Water, All Weather Road, Sidewalk, Curbs, Alley, Community Mailbox, Individual Water Meter, Individual Gas Meter, Cable Available, Natural Gas Available
School Information
- Elementary School: Towncenter
Garage
- Garage
Parking
- Garage Door Opener
- Garage
- Garage Faces Rear
Stories
- 2
Living Area
- 3,618 sqft
Additional Information: Southlake | 817-329-9005
Location
Disclaimer: Copyright 2026 North Texas Real Estate Information System (NTREIS). All rights reserved. This information is deemed reliable, but not guaranteed. The information being provided is for consumers’ personal, non-commercial use and may not be used for any purpose other than to identify prospective properties consumers may be interested in purchasing. Data last updated 7/22/26 15:35
